7 Criteria to Consider When Choosing a Warehouse Racking System
Choosing a warehouse racking system is not simply a purchasing decision: it determines your warehouse’s efficiency, safety and operating cost for the next 10 to 15 years. The wrong system can waste half the space or bring forklift traffic to a standstill. In this article we have gathered what we have learned across more than 250 projects in 15 years into seven headings.
1. Start by defining your load
Everything starts here. The pallet size, unit weight and geometry are the first three figures that determine the system. Even the 20 cm difference between a standard Euro pallet (80×120 cm) and an industrial pallet (100×120 cm) changes the bay width and therefore the number of aisles.
- Weight per pallet: Determines the bay load capacity.
- Load height: Determines the beam spacing and the total number of levels.
- Load type: Non-palletised, boxed or long profile material each calls for a different system.
When measuring weight, base your figures not on the heaviest pallet but on a realistic worst case If the capacity calculation is based on the average, the system will struggle in its first busy season.
2. Measure the building as it actually is
This is where projects most often go wrong. The height on paper is rarely the usable height. Be sure to measure:
- Under beam clear height (what remains after beams, sprinklers, lighting and ventilation)
- Column grid and column sections
- Floor flatness and floor load capacity (ton/m²)
- Door heights and manoeuvring areas
Floor capacity is particularly critical. In tall racking the load concentrates on the base plates; if the floor is not suitable, either it is strengthened or the system height is reduced.
3. Choose the system to match your stock turnover
This is the single most important criterion in deciding the system type. A simple distinction:
- Many SKUs, low quantity (high turnover): Direct access to every pallet is needed → Pallet racking system
- Few SKUs, high quantity (low turnover): Density matters more than access → Drive-in sistemler
- Medium density, balanced access: Double deep or narrow aisle
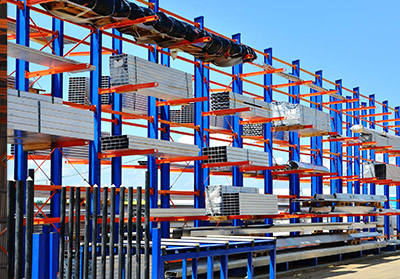
- Long, irregular material (profiles, pipe, sheet): Cantilever racking
4. Calculate the cost of access, not the fill rate
Filling the warehouse completely is not always the right answer. Drive-in systems give the highest number of pallets per m², but because they work on a LIFO (last in, first out) basis they lengthen forklift times in operations that need access to every item.
When deciding, ask yourself: How many minutes will it take on average to retrieve one pallet? That time can cancel out the value of the space you gained.
5. Choose the forklift type together with the system
Racking and forklift cannot be chosen independently. Aisle width is set by the forklift’s turning radius:
- Counterbalance forklift: 3,2–3,5 m koridor
- Reach truck: 2,6–2,9 m koridor
- Dar koridor (turret) makinesi: 1,6–1,8 m koridor
Moving to narrow aisle increases storage capacity considerably, but the floor flatness tolerance tightens and a guidance system (rail or wire) is required. The investment has to be assessed as a whole.
6. Design safety in from the start rather than adding it later
Safety equipment is part of the design, not an accessory fitted afterwards:
- Upright protectors and aisle entry impact guards
- Anchoring against overturning and wall ties where required
- Load notice plates (bay and beam level capacities)
- Rear mesh or barriers on tall racking to prevent falls
These are a small part of the total budget, and negligible next to the damage a single impact can cause.
7. Leave room to grow
A system built around today’s stock levels may prove inadequate within two years. Modular design allows extra bays or additional blocks to be added later. Sticking to the same family of profiles and accessories avoids compatibility problems when you extend years down the line.
When you run out of space, expanding horizontally is not always possible; in that case mezzanine systems is the most economical way to double or even triple the volume you already have.
Summary
The right racking system emerges when your warehouse dimensions, your loads, your stock turnover and your forklift fleet are assessed together. Once these four figures are clear, the options narrow by themselves.
At Rafgrup we handle survey, design, manufacturing and installation in house. Send us your warehouse dimensions and we will work out the right system with you.
15 yıldır depo raf sistemleri tasarlıyor, üretiyor ve kuruyoruz. Bu yazı saha deneyimimizden derlendi.
Free site survey and quotation for your project
Let us determine the most suitable racking system for your warehouse. Our engineers will take measurements and prepare the project.
Get a Quote Contact